Description
- Substantial 3-Storey Victorian House
- Four Double Bedrooms
- 25ft Lounge/Dining Room
- Low-Maintenance Garden
- No Ongoing Chain
- Excellent EPC Rating: C
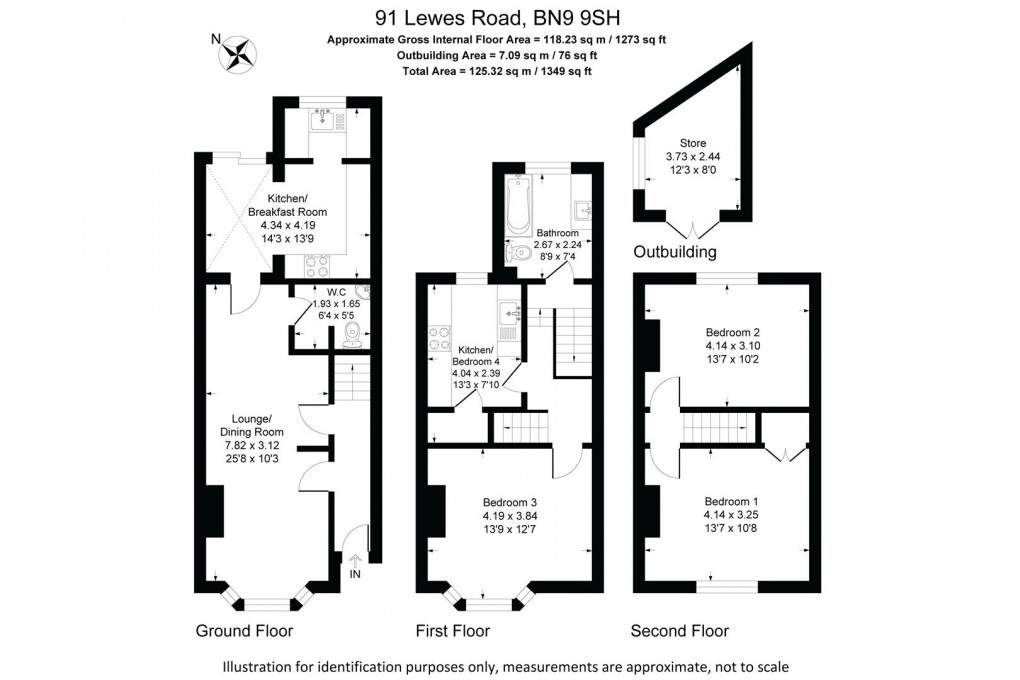
Phillip Mann are delighted to present this spacious four-bedroom Victorian terraced house in Newhaven. Spanning three storeys, this well-maintained home offers a versatile footprint, perfect for growing families or investors with the benefit of zero ongoing chain. Ground Floor • Lounge / Dining Room (25ft 8in x 10ft 3in): A large 25ft through-room boasting a front bay window, and ample space for seating/dining. • Kitchen (14ft 3in x 13ft 9in): Generous heart of the home with patio doors to the garden. • Cloakroom / W.C (6ft 4in x 5ft 5in): Highly convenient ground floor toilet and washbasin. First Floor • Bedroom 3 (13ft 9in x 12ft 7in): Large double bedroom featuring a bright front bay window. • Bedroom 4 / Flexible Space (13ft 3in x 7ft 10in): Currently configured as a second kitchen. Vendors can remove this on request to return it to a double bedroom. • Family Bathroom (8ft 9in x 7ft 4in): Bath with shower, WC, basin and vanity storage. Second Floor • Bedroom 1 (13ft 7in x 10ft 8in): Well-proportioned double bedroom overlooking the front. • Bedroom 2 (13ft 7in x 10ft 2in): Sizeable double bedroom overlooking the rear. Outside • Garden and Workshop: Private, low-maintenance rear garden • Detached workshop/shed (12ft 3in x 8ft 0in), providing 76sq ft of storage or hobby space. Location Located on Lewes Road, walking distance to schools, bus routes, and Newhaven Town Centre. Newhaven Station is under half a mile away, providing regular links to Lewes, Brighton, and London. Free on street parking. Benefits from historic, lapsed planning (Ref: LW/13/0465) showing its structural flexibility. Contact Phillip Mann to book your viewing!
Floorplan
To discuss this property call our Newhaven branch:
Market your property
with Phillip Mann
Book a market appraisal for your property today. Our virtual options are still available if you prefer.